
Living & dining space
The Challenge
To create a spacious, open living and dining area that worked hard for everyday family life.
The room needed to provide lots of storage for toys, games and crafts, while introducing distinct zones without losing its sense of openness.
With the front door and kitchen accessed via a narrow hallway the design also needed to improve flow and create a practical place to pause, drop belongings and transition into the room when coming into the house.

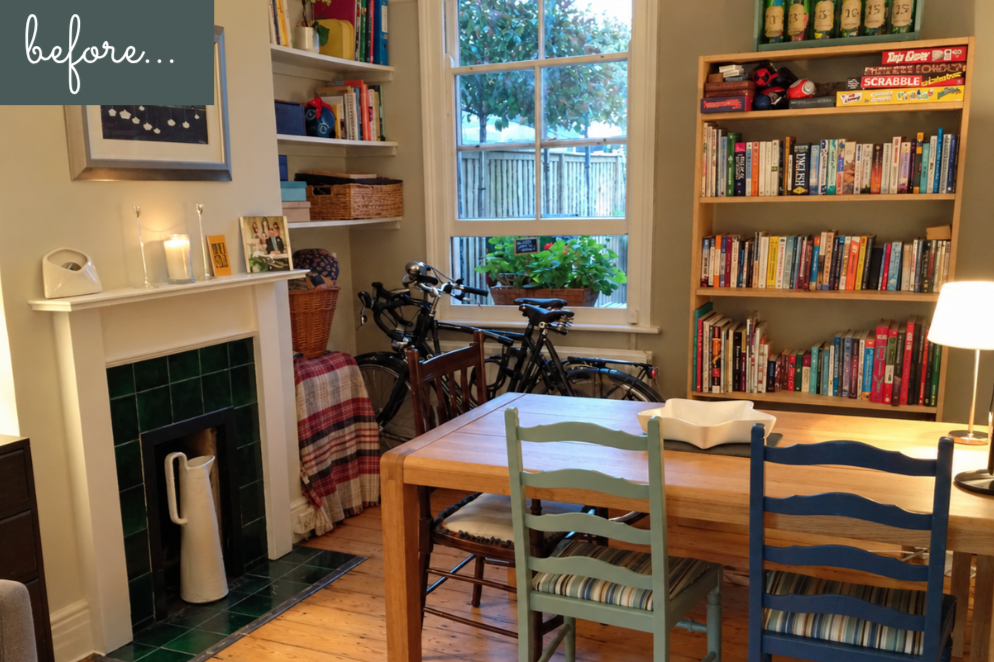
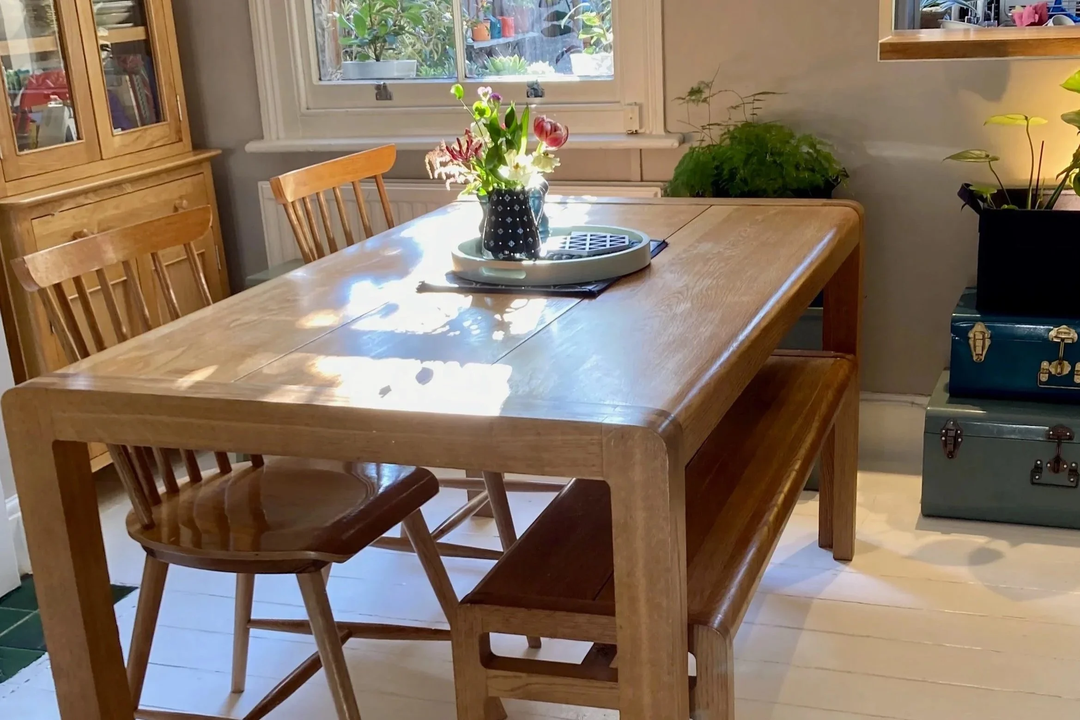
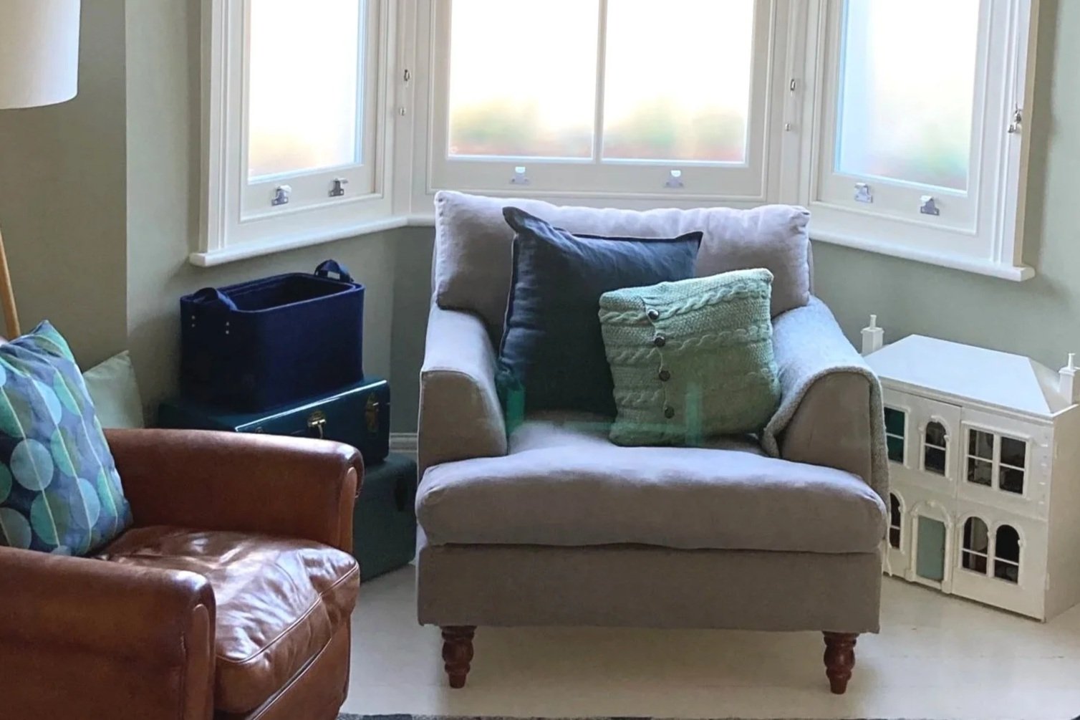
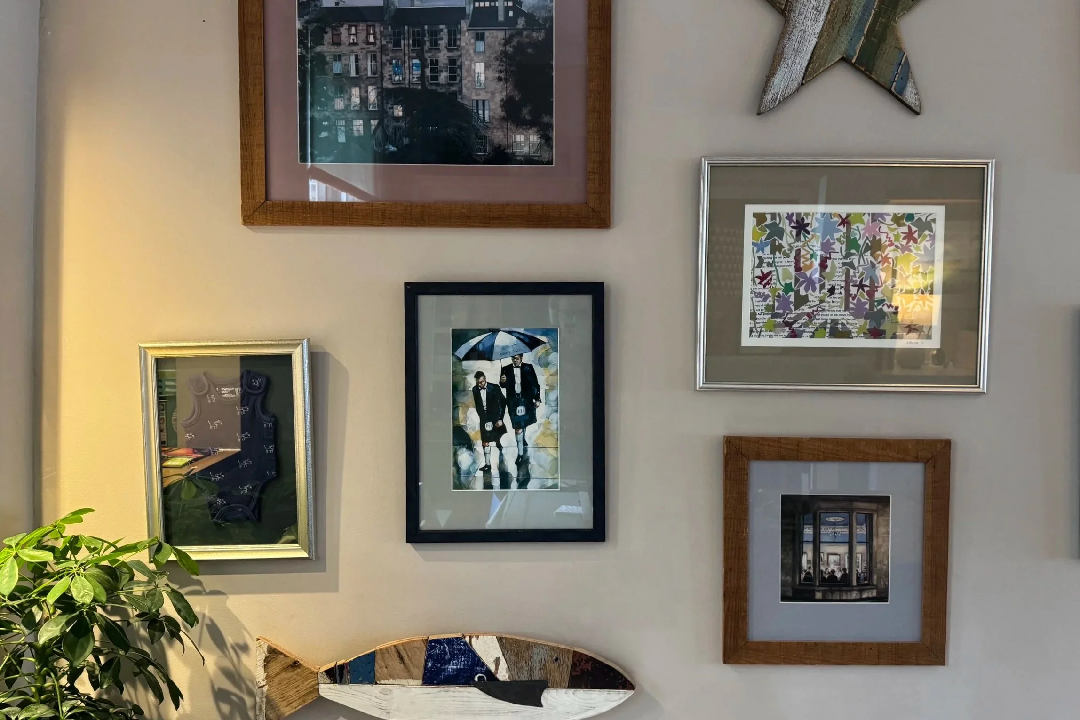
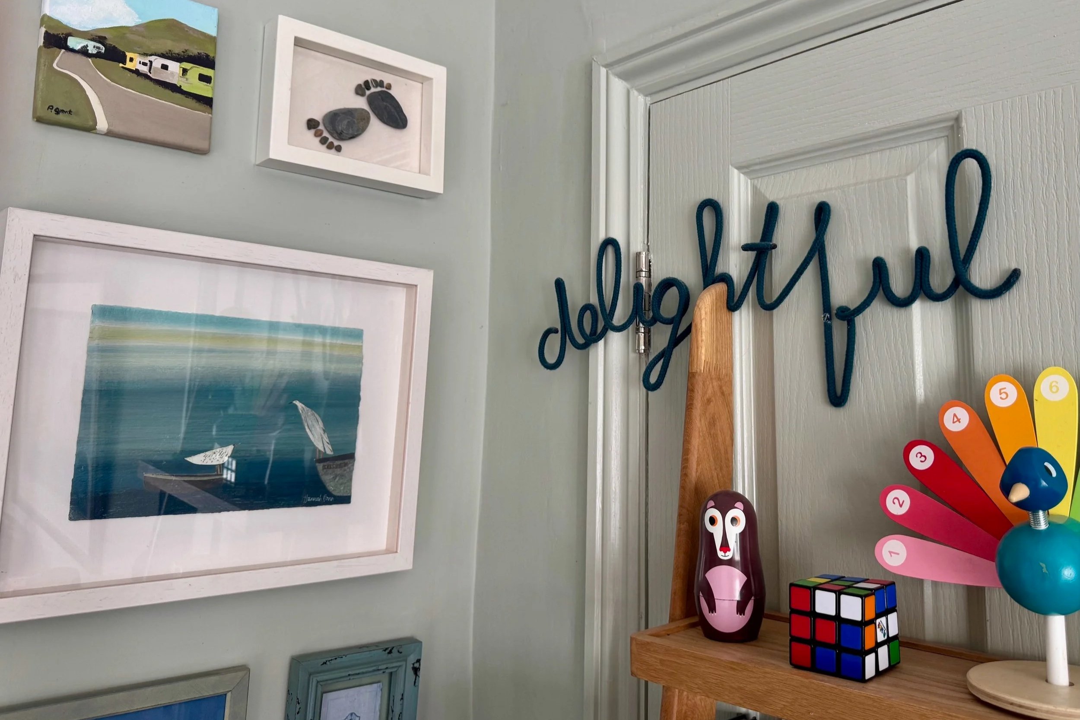
Create a connection between rooms
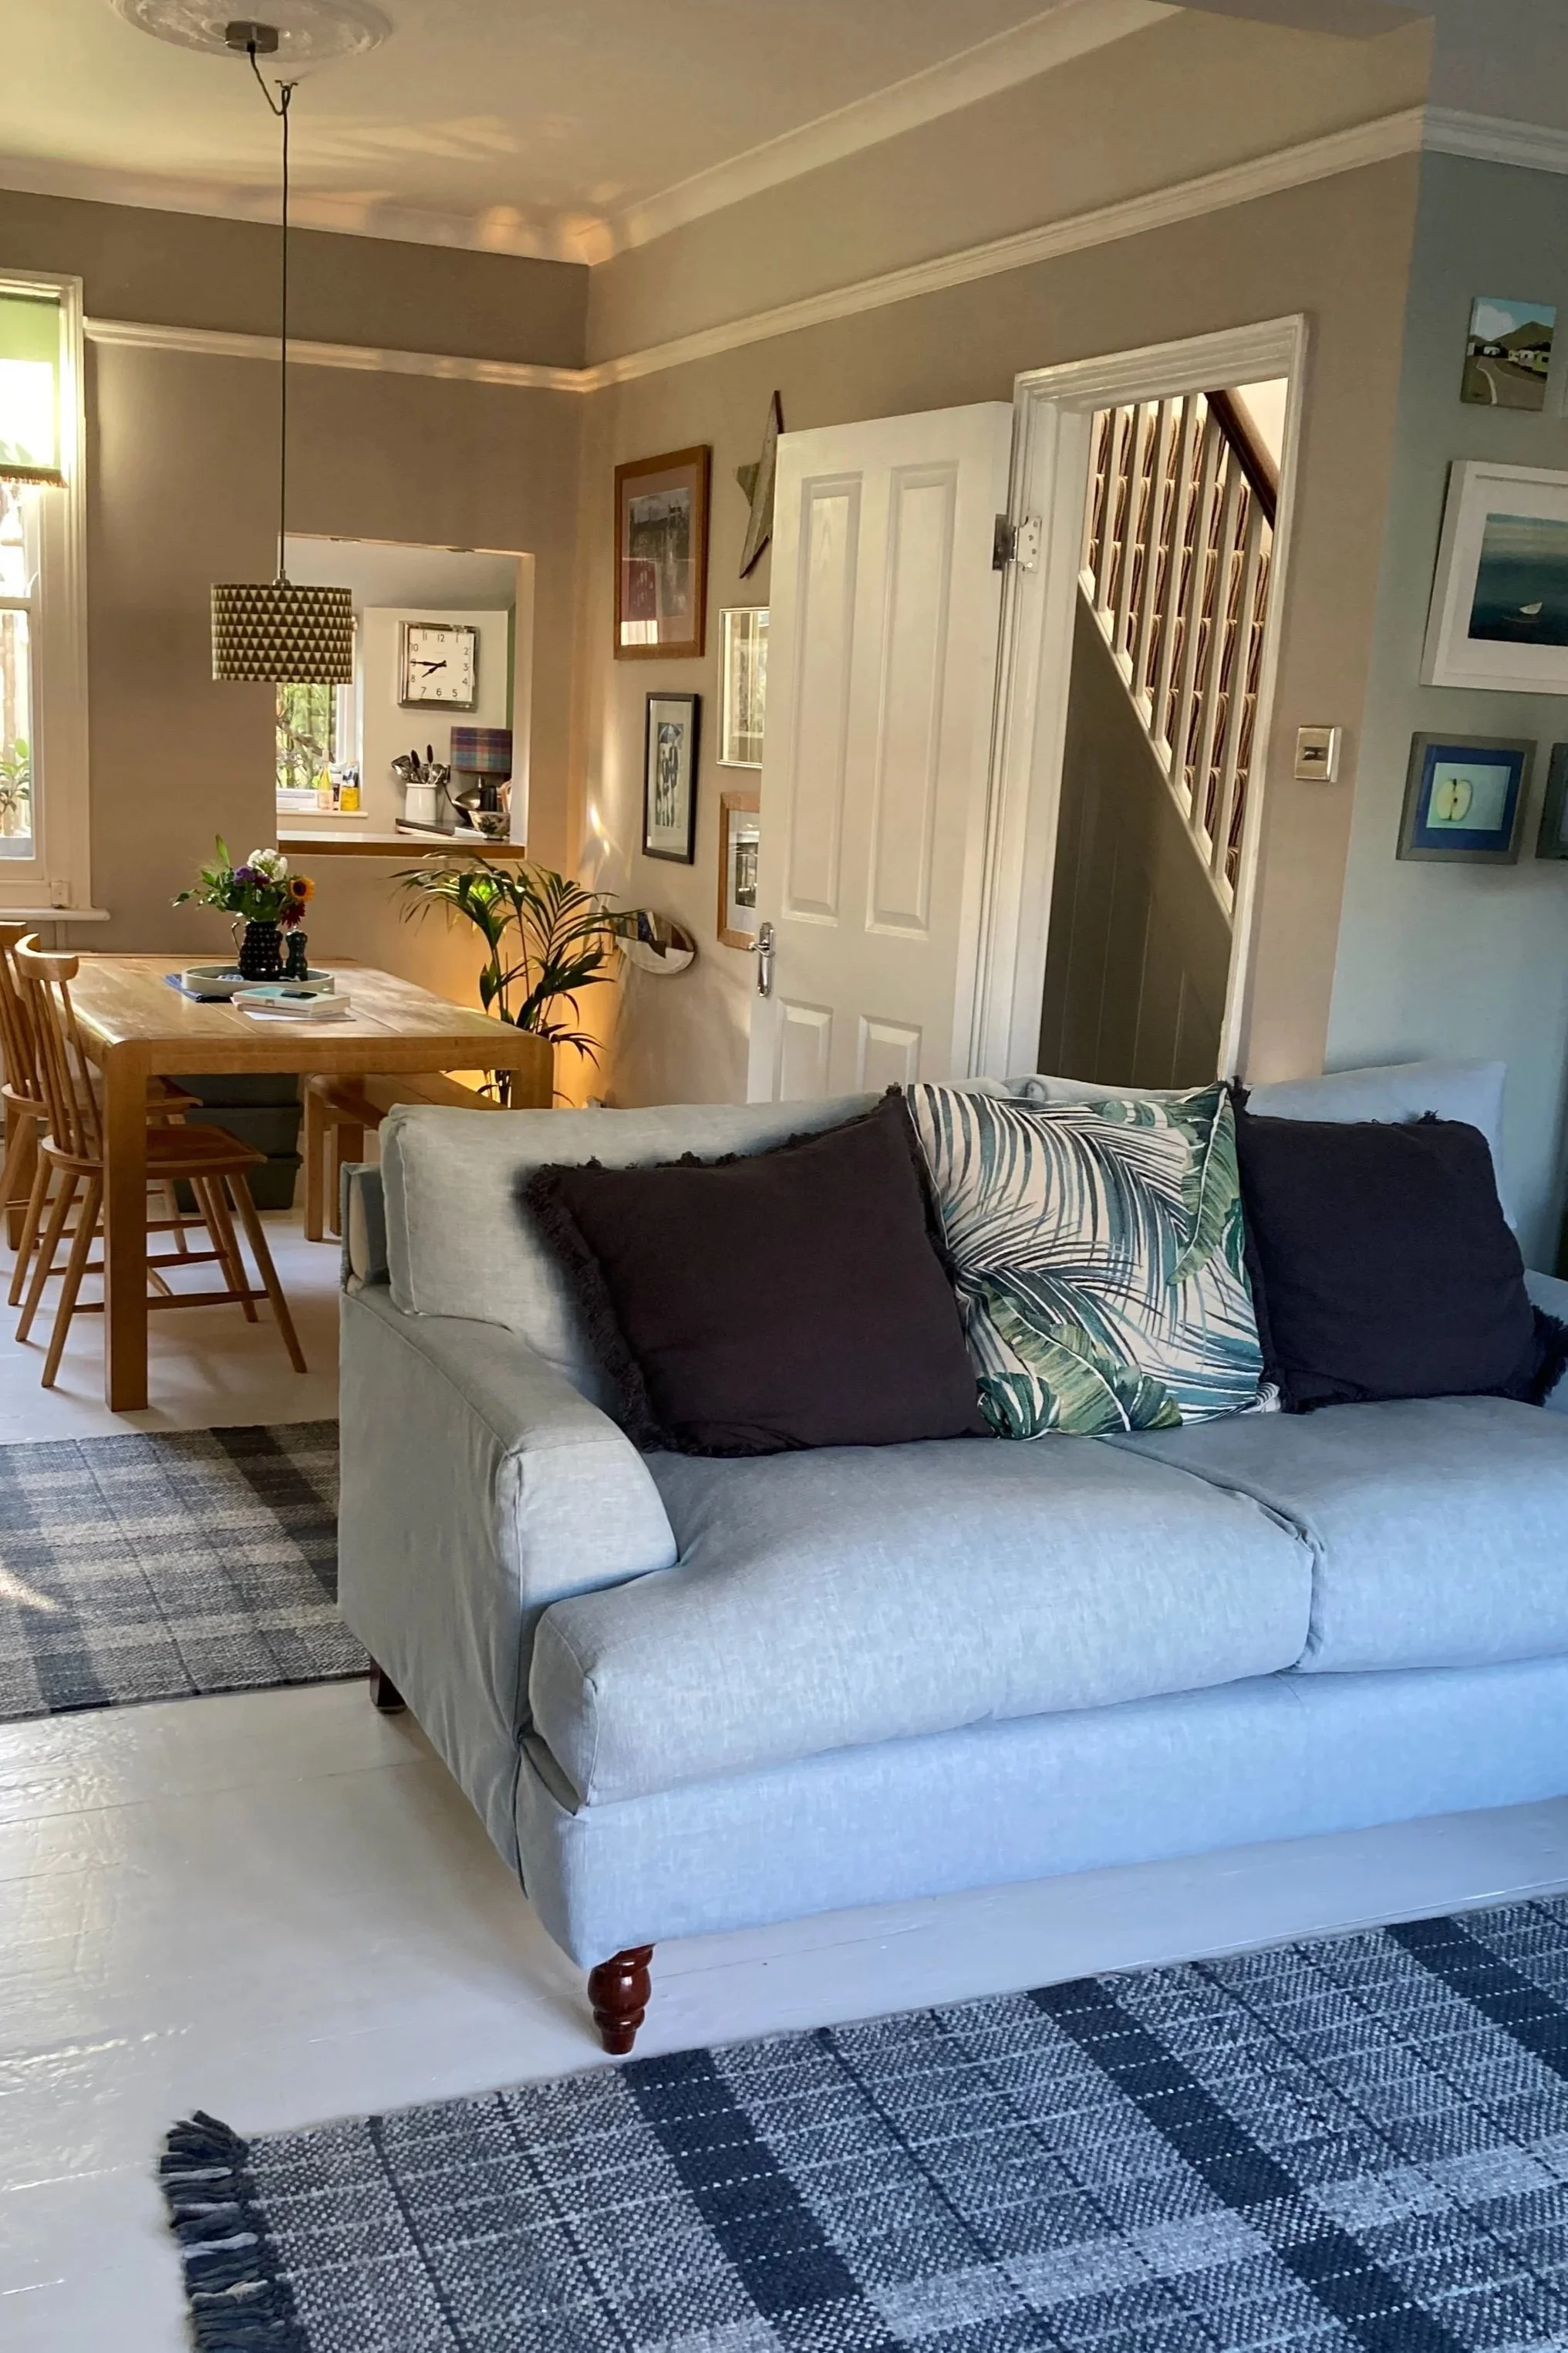
You don’t always need a costly extension to make two spaces feel connected. An opening between rooms — in this case, a modern-day serving hatch can improve flow, bring in more light and create a visual connection between the spaces.
Bring the garden in
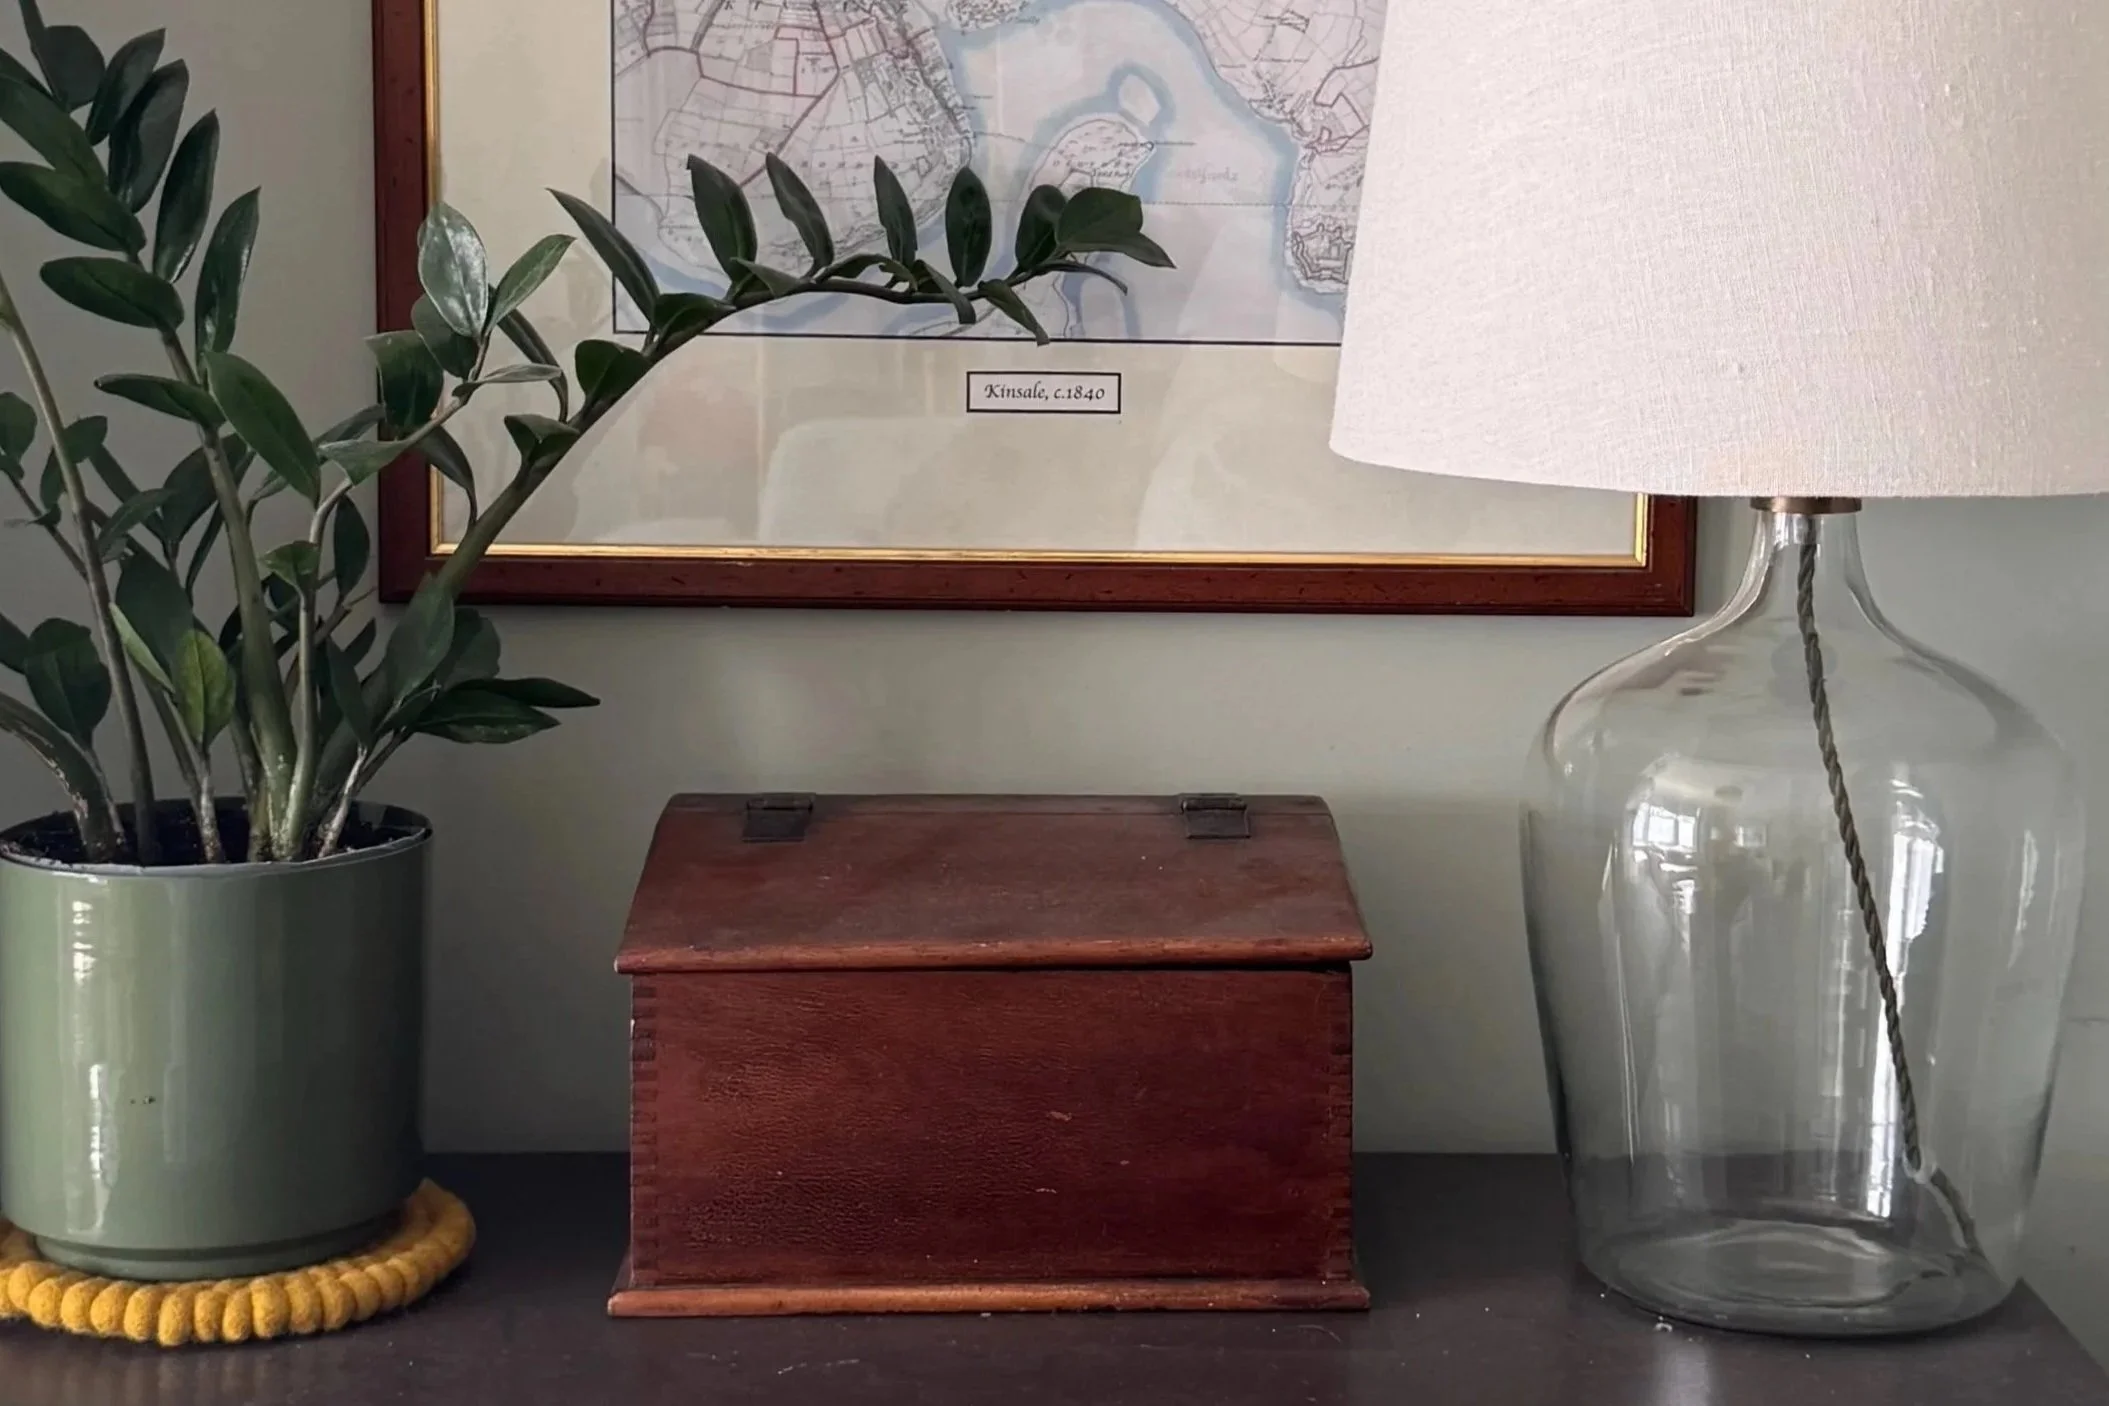
Plants, foliage and botanical fabrics help connect a room with the outside. Drawing those greens and natural shapes indoors can make the space feel lighter, fresher and more expansive.
Be brave with floors and rugs
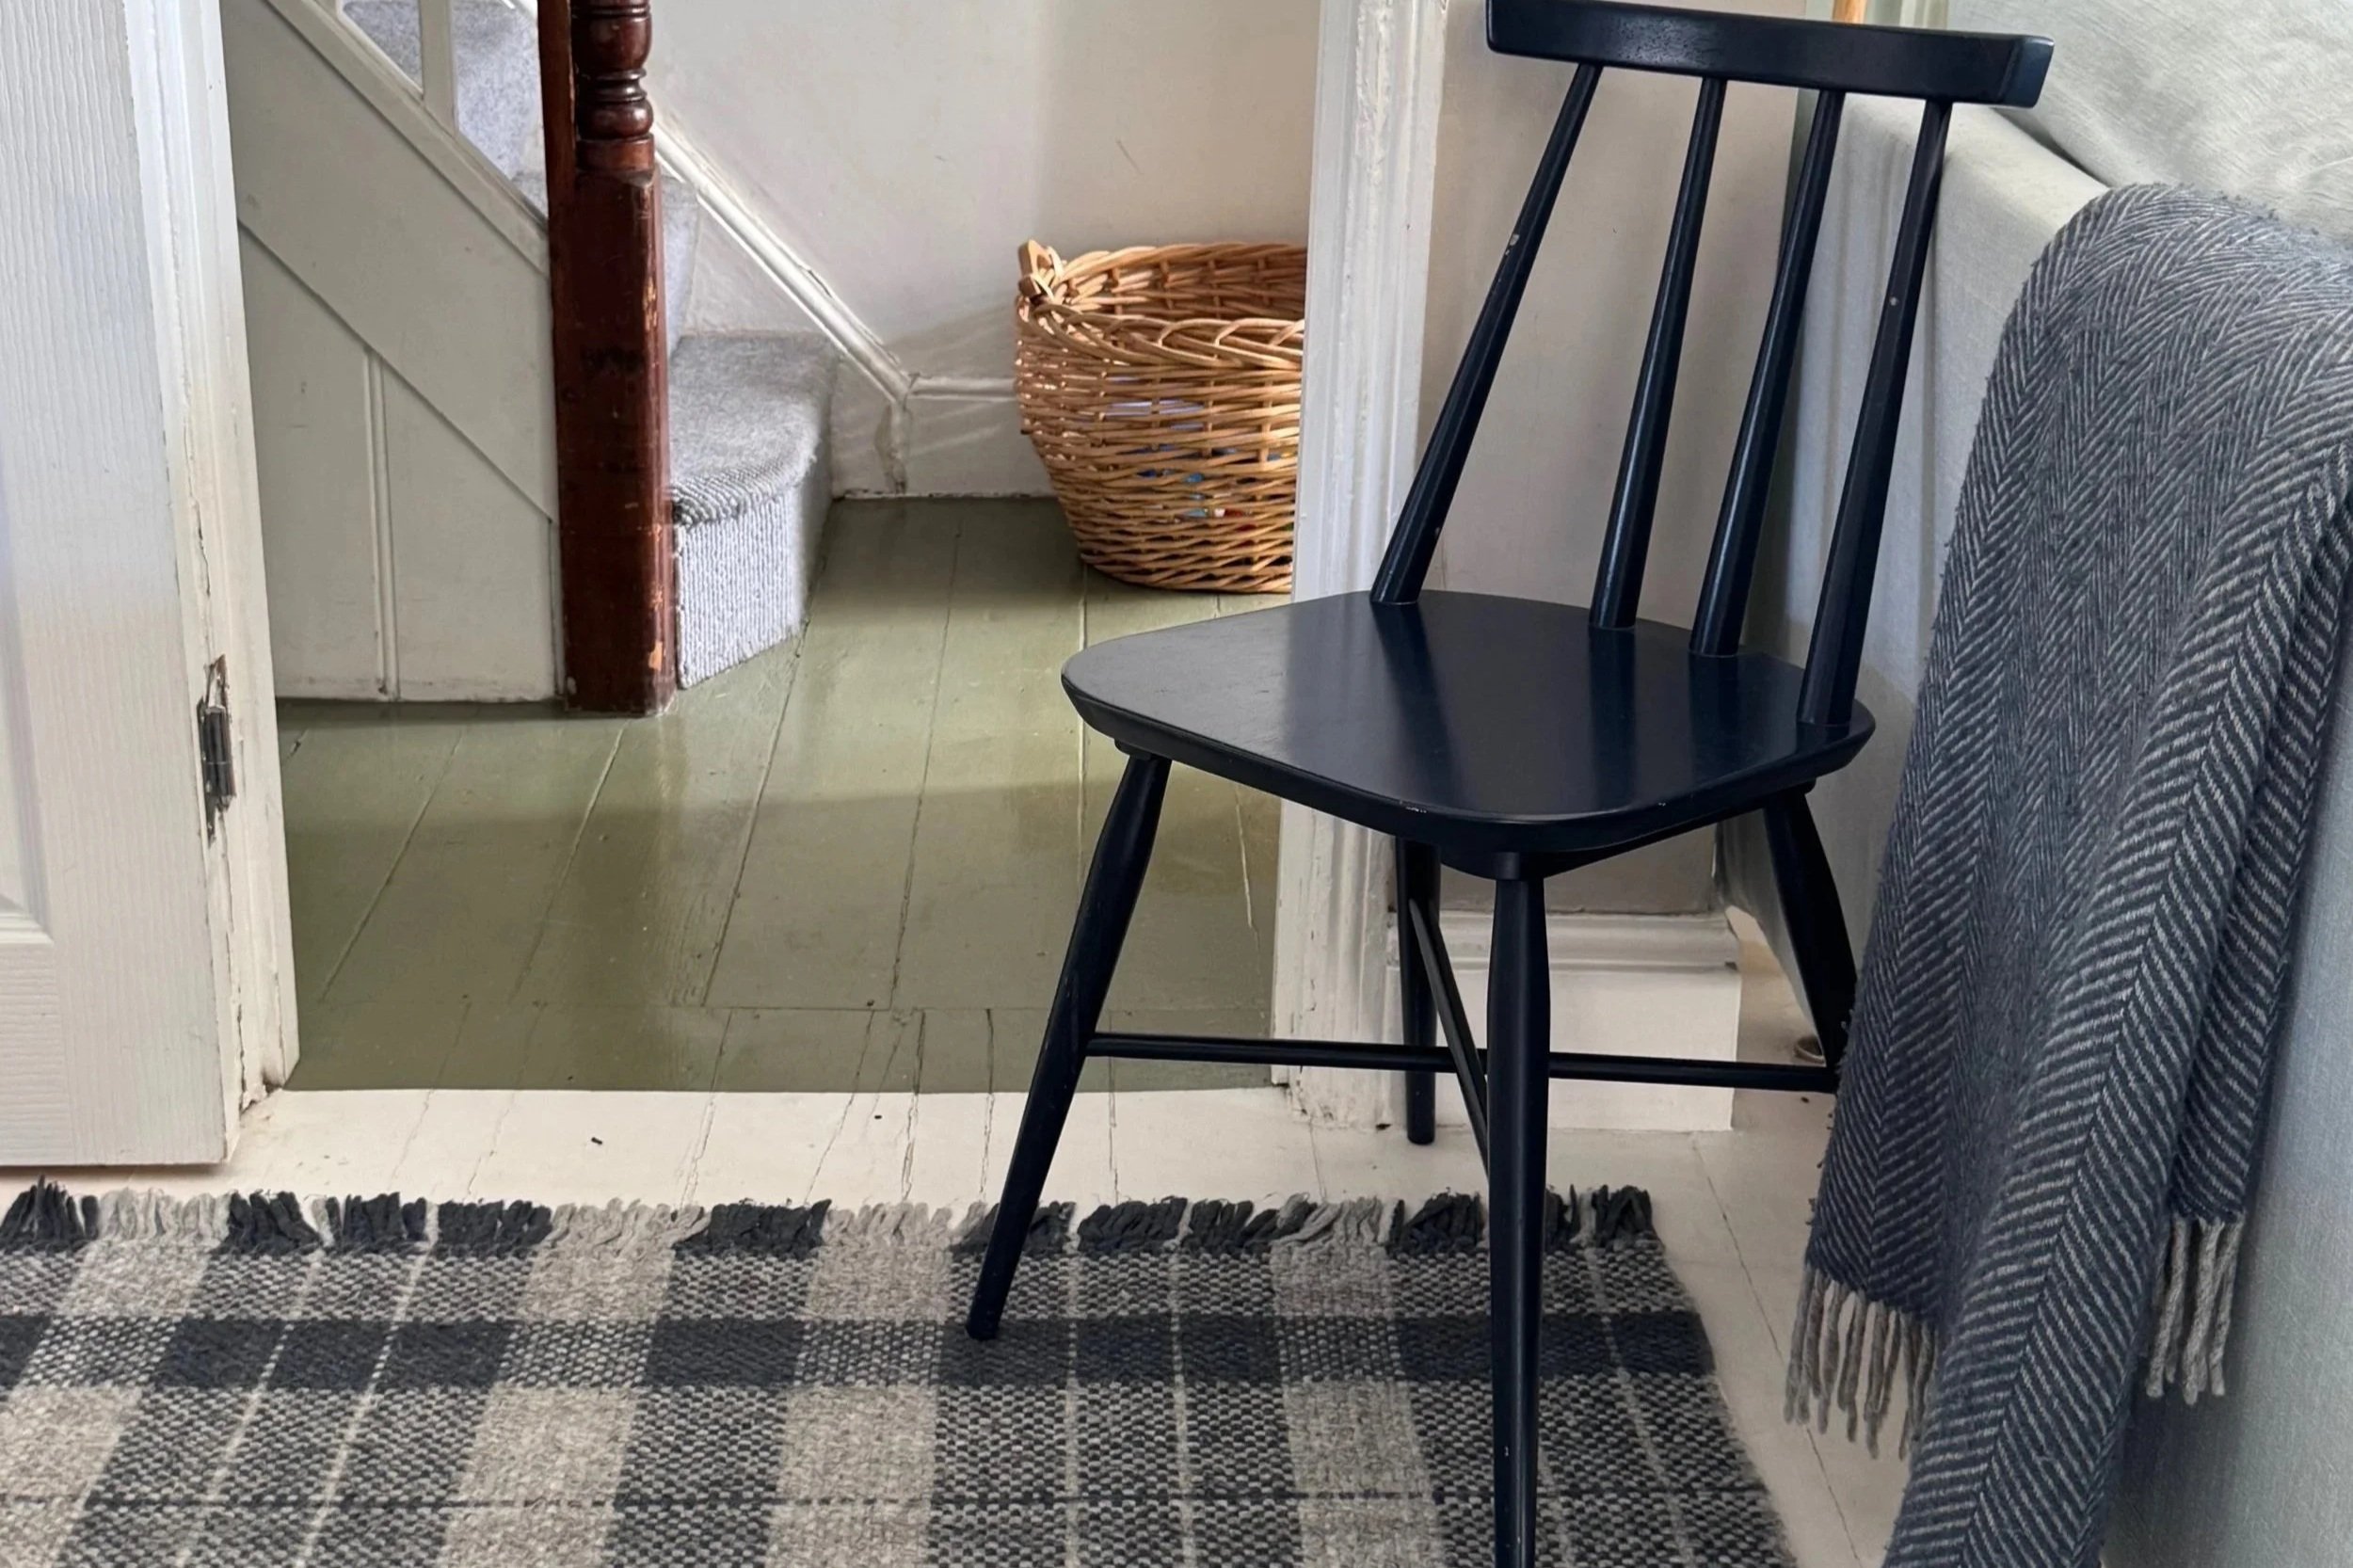
Floor paint has come a long way. It’s quick-drying, hard-wearing and a cost-effective way to completely transform a tired floor. Then be bold with your rug — colour, pattern and scale can bring a whole room together.
Let your sofa divide the room
Don’t automatically push your sofa against the longest wall. In a larger, multi-purpose room, positioning it away from the wall can create natural zones and make each part of the space feel like it has its own purpose.
Swap chairs for a bench
A long bench at the dining table is brilliant for family life. You can squeeze more little people onto it, reduce the visual clutter of chair legs and even use it as an occasional table when you need an extra surface.
Rethink what you already own
Before buying new storage, look at the furniture you already have. Could something be adapted, cleared out, painted or upcycled to hold toys, crafts or games? Think beyond traditional storage and choose pieces that can have multiple uses as family life changes.